

Need help?
3402748454
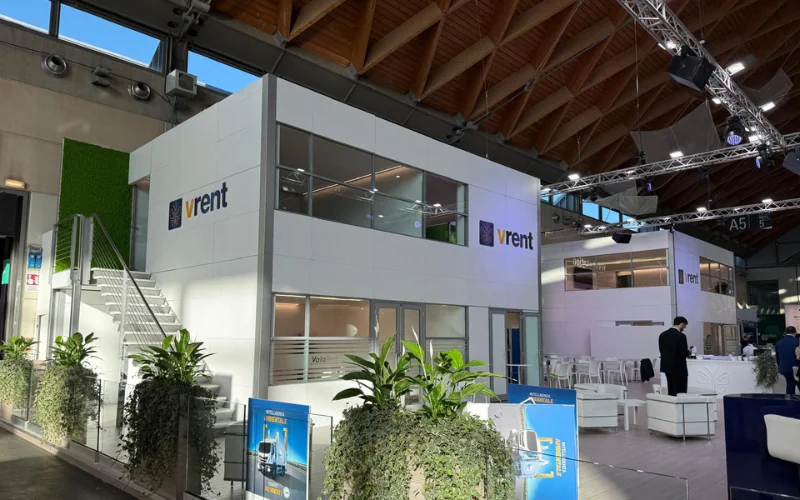
V Rent participated in Ecomondo 2025, the leading trade fair for ecological transition and circular economy, with one of the most complex projects built by VM Live: a double-deck exhibition stand. Design, stand building, and rentals were fully managed by the company.
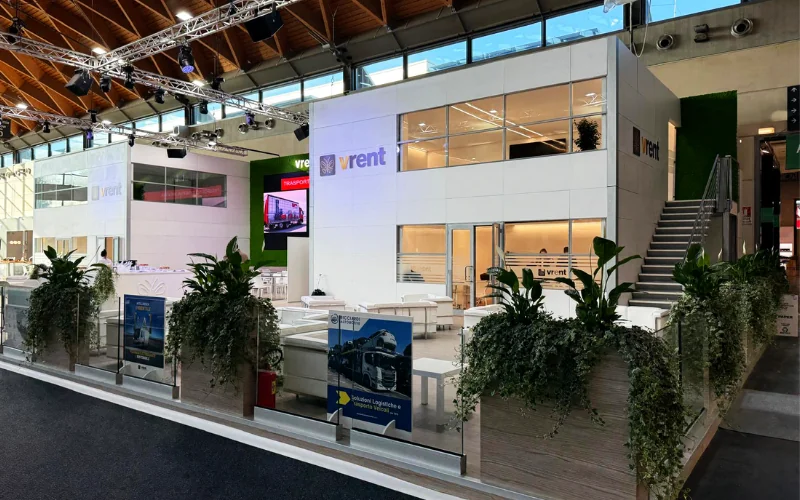
The first challenge was transforming a massive space into a functional, welcoming, and visually impactful environment. The answer was a steel structure featuring a mezzanine level, which in recent years has become the preferred solution for major trade fair exhibitions for one simple reason: it allows you to double the usable space without increasing the ground footprint.
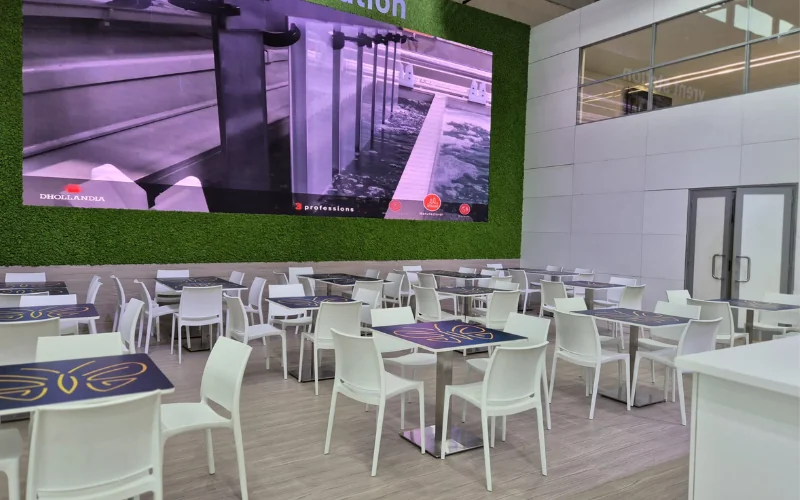
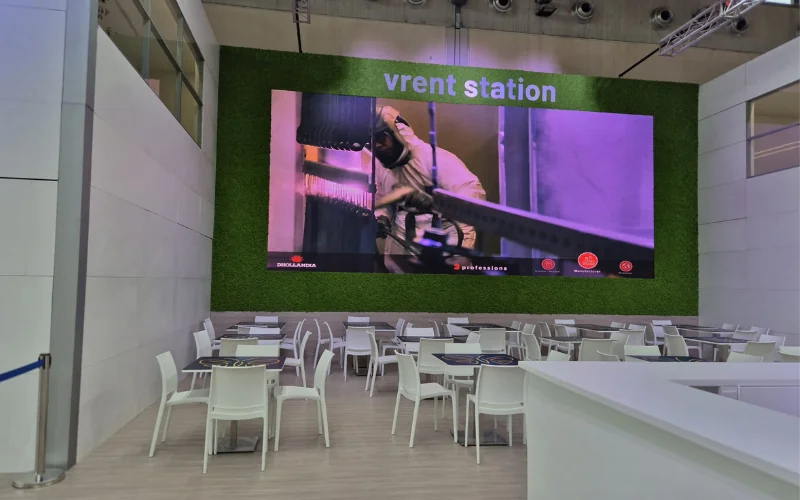
On the ground floor, you will find the open display area to welcome visitors, the demonstration area with a monumental LED wall, and temporary offices for the staff. The 108 sq m upper level hosts three meeting rooms dedicated to private discussions and business negotiations, as well as a lounge area for guests. Connecting the two levels are access stairs designed to ensure smooth, safe foot traffic flows.
The technological heart of the stand is a high-resolution 2.6 mm pixel pitch LED wall spanning 30 square metres, dedicated to dynamic advertising, corporate video presentations, and product showcases. A complete audiovisual ecosystem was integrated around it: eight strategically distributed full-range passive speakers, a ground-stacked array system for even sound coverage, a professional video control system to manage content in real time, and three 75-inch monitors inside the upper-level meeting rooms. Aluminium truss structures handle the rigging for both lighting and audio equipment.
A mezzanine is the answer to a trade fair math problem: ground space is expensive and cannot be expanded, but the functions to host keep growing. Developing vertically doubles the usable square meters on the same footprint, allowing you to physically separate things that clash on the ground floor—such as public reception and private business negotiations.
The trade-off is construction complexity. A walkable steel structure must be calculated for expected loads, stairs must guarantee safe traffic flows in both directions, and assembly times are longer compared to a single-level exhibition stand construction. Utilities also become more complex, as electricity, data, and audio must be routed across two floors.
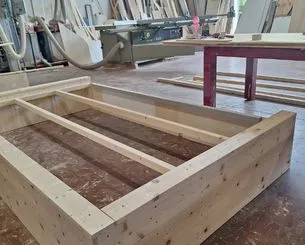
The LED wall structure deserves special consideration. To support 30 square meters of screen, a solid and precise structure was required, custom-built by the in-house carpentry team with three main requirements: supporting the weight with total safety, harmoniously integrating with the overall exhibition stand design, and ensuring stability for the entire duration of the trade fair. It is the kind of element that nobody notices when it works perfectly.
| Client | V Rent |
| Trade fair | ECOMONDO - Rimini |
| Year | 2025 |
| Structure | Steel structure with mezzanine, two levels |
| Mezzanine | 108 sqm with three meeting rooms and a lounge area |
| VM Live's role | Designing, exhibition stand building, assembly, rentals and technical support |
| Technologies | 30 sqm 2.6 pixel pitch ledwall, video control room, 8 audio speakers, three 75" monitors |
During the four days of the trade fair, the audio and lighting technicians remained on site to ensure continuous support, manage multimedia content, and verify system operation. On an exhibition stand building project featuring 30 square meters of ledwall, eight speakers, and a video control room, technical presence is not an extra: it is the essential condition for ensuring that the technological investment produces results for the entire duration of the event, and not just on the first day.
In line with the spirit of Ecomondo, the stand also included greenery and strategically placed floral decorations: not simple ornamental plants, but elements that communicated sustainability and environmental awareness—core values for this event’s audience.
A technological setup comparable to that of the Fosteel stand at OMC 2025, built around a full-wall ledwall.
Gallery
Are you looking to build your exhibition stand at a trade fair?
+39 340 274 8454The project is by VM Live, which handled the design, construction of the steel structure, installation, technology rental and on-site technical support throughout the fair. Graphics were supplied by the client and installed by VM Live.
108 sq m, used for three meeting rooms for private meetings and business negotiations, plus a lounge area for guests.
Because it doubles the usable space without taking up more floor area, and it separates visitor reception on the ground floor from private negotiations on the upper level.
30 square metres, with a 2.6 mm pixel pitch, mounted on a wall built specifically by VM Live’s in-house carpentry workshop.
Need help?
3402748454
Carpentry, metal workshop and in-house audio, lighting and LED wall technology: we follow every stage with no middlemen.
About usRELATED EXHIBITION STANDS